ADU Builders Richmond VA
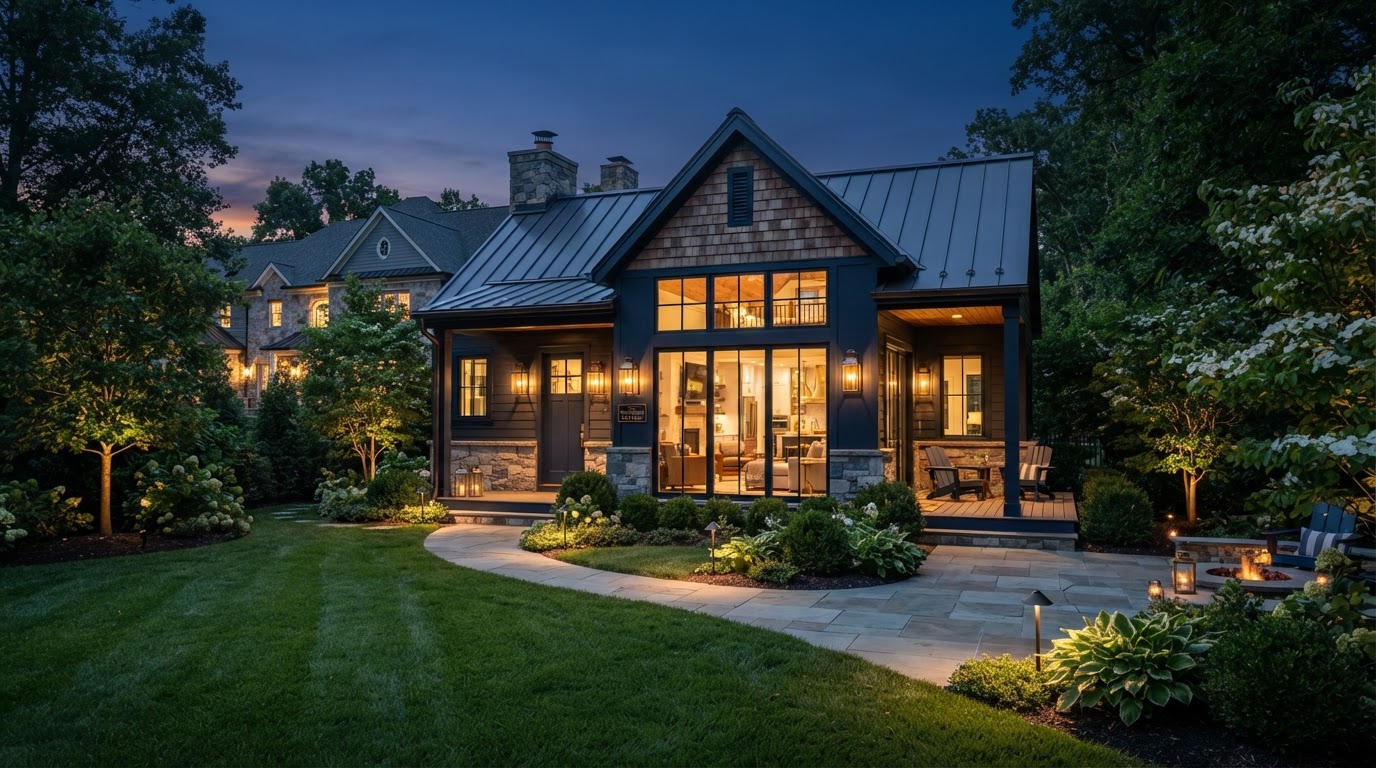
Richmond VA ADU & In-Law Suite specializes in creating independent residential living space on existing properties throughout Greater Richmond. From turnkey ADU construction and custom in-law suites to garage apartments, garage conversions, basement ADUs, and carriage houses, we design and build compliant, architecturally tailored spaces for Richmond-area homeowners who want private, self-sufficient living quarters on their own land.
Request an ADU & Suite Review
Let our specialists analyze your lot setbacks, existing structures, and local jurisdiction rules across Greater Richmond.
Build the Right Independent Living Space for Your Property
There is more than one way to add private or semi-independent living space to an existing residential property. Richmond-area homeowners may have several viable paths depending on lot size, existing structures, family goals, and local zoning. Our specialized focus is dedicated exclusively to accessory dwellings and independent living suites — not generic remodeling. That means every recommendation starts from your property and the people who will actually use the space.
The three primary solutions below cover most Richmond ADU and suite projects. Within each, the right approach depends on whether you are starting from open yard, an existing garage, an underused basement, or a main-house addition. We help you compare those options against your actual site conditions rather than a one-size-fits-all template.
ADU Construction
Turnkey design-build construction for custom freestanding accessory dwelling units, backyard cottages, guest houses, and accessory apartments. Each unit is engineered for the lot's setbacks, utility access, and relationship to the main home, with complete kitchen, bath, and independent utility tie-ins.
In-Law Suites
Custom first-floor additions and interior suite conversions designed for aging parents and multigenerational families. We plan zero-step entries, accessible bathrooms, private sitting areas, and kitchenettes that keep family close while preserving privacy and independence for everyone under the same roof.
Garage Apartments & Conversions
Transforming existing single or two-story garages into conditioned living units, or engineering new ground-up garages with complete apartments above. We evaluate slab condition, foundation capacity, ceiling height, egress, and utility routing before any conversion or vertical addition begins.
Basement ADUs & Lower-Level Suites
Converting underused basement square footage into legal, conditioned living space. Feasibility depends on ceiling height, egress, walkout or exterior access, moisture control, and independent utility routing.
Carriage Houses, Cottages & Outbuilding Conversions
Adapting existing carriage houses, sheds, and outbuildings, or building new backyard cottages. Each option requires a structural and foundation review before conversion planning begins.
Different Properties Call for Different ADU Strategies
The best starting point is what already exists on your property. Use these six pathways to identify which approach fits your lot, your existing structures, and your goals for independent living space. Not every structure can be converted — that is exactly why a feasibility evaluation comes first.
Build a New Detached ADU
For homeowners with usable backyard space, a freestanding accessory dwelling offers the most privacy and design freedom. Planning centers on lot layout, rear or side access for construction equipment, utility proximity, foundation type, setback clearance, and the visual relationship to the main house.
Convert an Existing Garage
An existing garage is often the fastest path to independent living space. Feasibility depends on the existing slab and foundation condition, ceiling height for habitable use, building envelope insulation, utility availability, egress openings, and code compliance for converting a non-habitable structure into a dwelling.
Build an Apartment Above a Garage
Adding living space above an existing or new garage maximizes footprint efficiency. This requires verifying the existing foundation and wall framing can carry second-story loads, planning stairs or exterior access, routing plumbing and HVAC to the upper level, and confirming height limits under local zoning.
Create an In-Law Suite Addition
A first-floor in-law suite addition keeps aging parents or extended family connected to the main home while preserving privacy. Planning covers ground-floor access, bathroom and kitchenette layout, accessibility, sound separation, and a direct but private connection to the primary residence.
Convert a Basement into an ADU
Basement conversions work best where walkout access or exterior egress already exists. Key feasibility factors include natural light, ceiling height, egress window wells, moisture and waterproofing, independent utility layout, and fire separation from the main home above.
Adapt a Carriage House or Outbuilding
Existing carriage houses, sheds, and outbuildings can sometimes become legal ADUs. Feasibility depends on the existing shell and foundation condition, structural capacity, utility availability, and — in historic areas — review of exterior changes under local historic guidelines.
ADU Feasibility, Design & Permitting Across Greater Richmond
A successful ADU, in-law suite, or garage conversion involves far more than construction. Whether a Richmond-area property can support an ADU depends on the jurisdiction, lot configuration, existing structures, utilities, and proposed type of living space. Our process moves through six connected phases so that design, permitting, and construction are built on verified site conditions rather than assumptions.
Because zoning, setbacks, lot requirements, permit processes, utility expectations, and historic review can differ between the City of Richmond, Henrico County, Chesterfield County, Hanover County, Goochland County, Powhatan County, New Kent County, and Colonial Heights, we verify the rules that apply to your property before committing to a design. We do not generalize one jurisdiction's ordinance across county lines, and we do not promise permit approval before plan review.
Property Feasibility
Reviewing lot conditions, existing structures, access, potential ADU placement, foundation conditions, utility considerations, and governing jurisdiction before any design investment.
Design & Planning
Layout, privacy, accessibility, the relationship to the main house, parking and access, living-space goals, and architectural fit with the surrounding neighborhood.
Zoning & Code Review
Confirming local zoning standards. Rules differ by jurisdiction — Richmond City, Henrico, Chesterfield, Hanover, and surrounding counties are not governed by one universal ADU rule set.
Permitting
Permit requirements depend on project type and location. We manage plan submittal, trade permits, corrections, and inspections with the governing building department.
Site, Foundation & Utilities
Coordinating foundation, water, sewer, electrical, plumbing, HVAC, and site access so the unit is independently serviceable and code-compliant.
Construction
The transition from approved planning into excavation, foundation, framing, MEP installation, finishes, and final Certificate of Occupancy.
ADU & In-Law Suite Planning for Richmond-Area Properties
Richmond VA ADU & In-Law Suite serves homeowners considering independent living-space projects throughout Greater Richmond — from the City of Richmond and Henrico to Midlothian, Mechanicsville, Goochland, and beyond. ADU opportunities and requirements vary by locality and project type, so we approach each property as its own case rather than applying one set of rules across the region.
ADU opportunities also vary by the type of property itself. Larger suburban lots may suit a detached backyard cottage, while older homes with existing detached garages or rear alley access may be strong candidates for a garage conversion. Properties with walkout basements, historic housing stock, or rural acreage each raise different feasibility questions. We connect those property characteristics to the right independent-living strategy.
City of Richmond
Urban setbacks, historic Commission of Architectural Review (CAR) standards, rear-alley access, and lot coverage limits in neighborhoods like the Fan and Church Hill.
Henrico County
Established suburban lots, detached accessory dwelling allowances, utility lateral connections, and setback regulations across Tuckahoe, Short Pump, and Lakeside.
Chesterfield County
Single-family zoning, attached in-law suite requirements, garage conversions, and accessory dwelling permits across Midlothian, Bon Air, and Chester.
Hanover County
Larger suburban and rural parcels, outbuilding conversions, well and septic capacity considerations, and detached carriage structures in Mechanicsville and Ashland.
Goochland & Powhatan
Acreage properties, guest houses, detached accessory cottages, and site preparation for rural utility tie-ins.
New Kent & Colonial Heights
Subdivision guidelines, attached multigenerational suites, and local municipal zoning requirements.
Greater Richmond Service Areas
Start With Your Property, Your Use, and Your Goals
The right ADU or suite depends on what already exists on your lot, the intended living use, and your project goals. Share your property location and a few details, and we will help you compare realistic options before you invest in design.
The Best ADU Approach Starts With the Property You Already Have
Two Richmond-area homeowners seeking a similar outcome — say, a private suite for an aging parent — may need completely different solutions. One may have a deep backyard suited to a detached cottage; the other may have an attached garage that converts cleanly into a first-floor suite. The deciding variables are physical, not preferential.
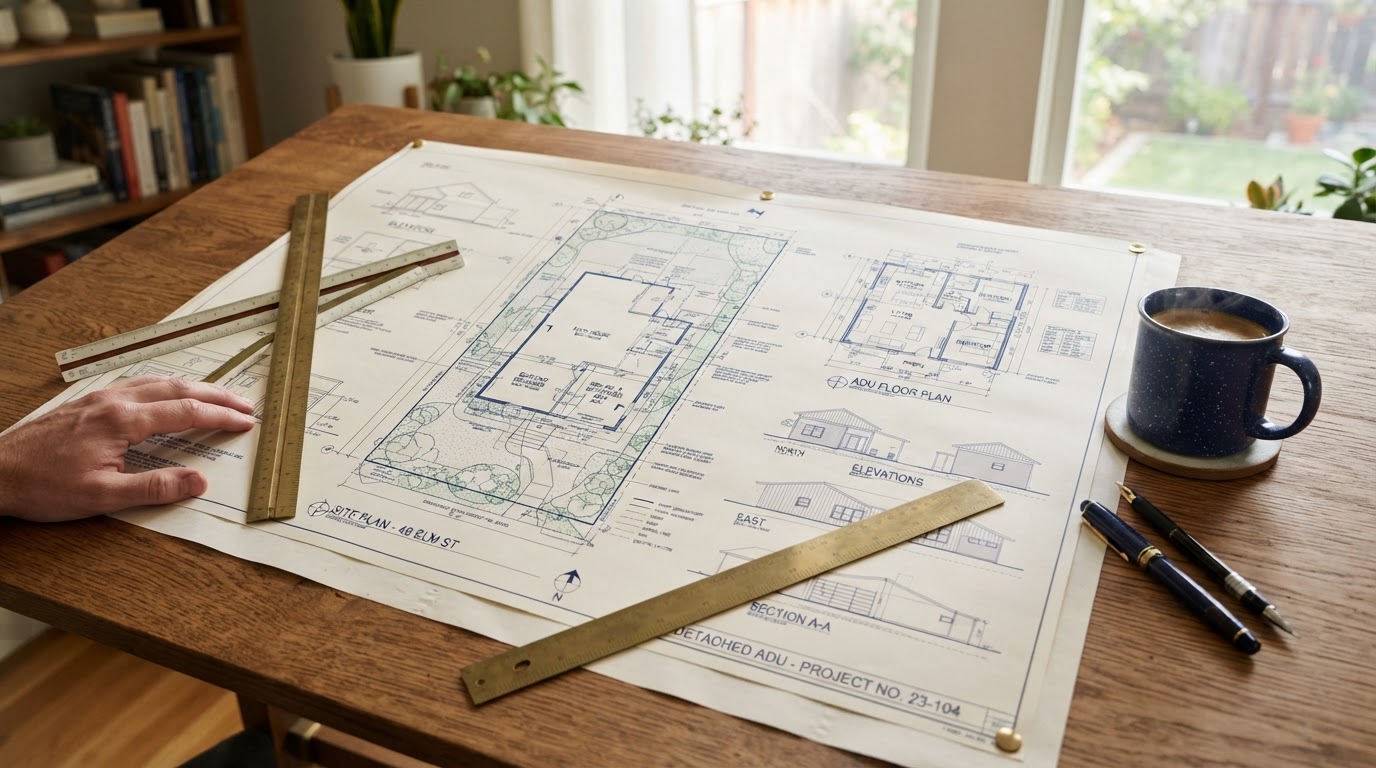
Property-Specific Planning Before Design
Lot configuration, existing garage location, basement configuration, existing foundation, rear or side access, utility locations, topography, privacy goals, accessibility requirements, the relationship to the main house, jurisdiction, and historic review all shape which ADU strategy is realistic on a given parcel.
Existing Condition → Possible Strategy
These pairings illustrate how a starting condition can suggest a direction. None implies guaranteed suitability — each still requires a feasibility evaluation against your specific lot, structure, and jurisdiction.
Planning an ADU? Start With the Questions That Affect Feasibility
Before committing to a design, most Richmond-area homeowners want to understand cost drivers, the permit process, size and setback considerations, and how a detached ADU compares to a garage conversion. These resources answer those questions directly and link back to the services that put the answers into action.
ADU Cost Richmond VA
Cost factors for detached ADUs, suites, and conversions.
Read the guideRichmond ADU Permit Process
Plan submittal, trade permits, and inspections.
Read the guideRichmond ADU Size Limits
Square footage and main-house ratio considerations.
Read the guideADU Setbacks, Lot Coverage & Zoning
Side, rear, height, and lot coverage limits.
Read the guideADU Construction Timeline
Realistic phases from feasibility to occupancy.
Read the guideDetached ADU vs Garage Conversion
Comparing cost, flexibility, and site impact.
Read the guideFrequently Asked Questions
Clear answers about Richmond ADU feasibility, zoning, garage conversions, and in-law suites.
Explore What Is Possible on Your Richmond-Area Property
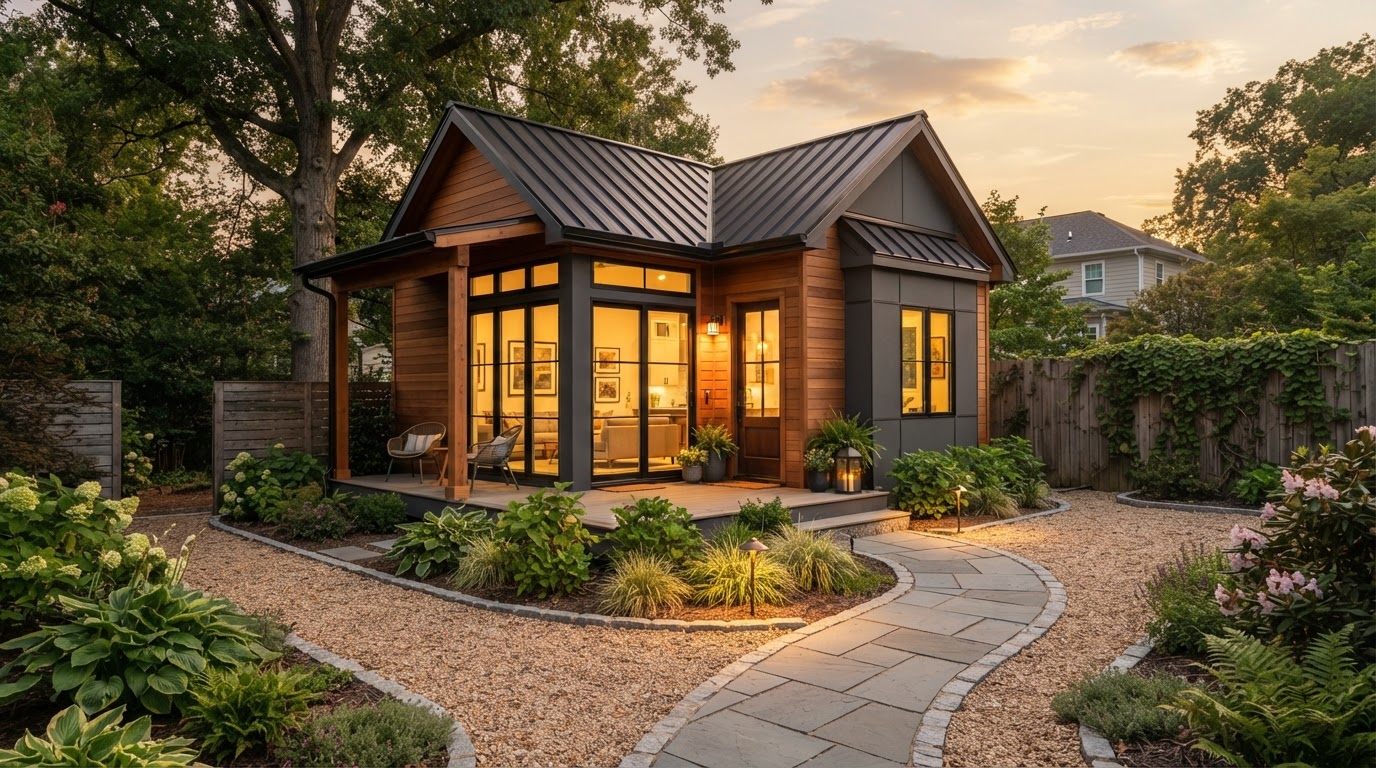
Whether you want a turnkey detached backyard ADU, a ground-floor in-law suite, an apartment above your garage, a basement conversion, or a carriage house adaptation, the right next step is a property-specific conversation. We look at your lot, your existing structures, your intended living use, and your project goals — then outline realistic options, permitting considerations, and what to plan for. No invented prices, no guaranteed approvals, just an honest read on your property's feasibility.